
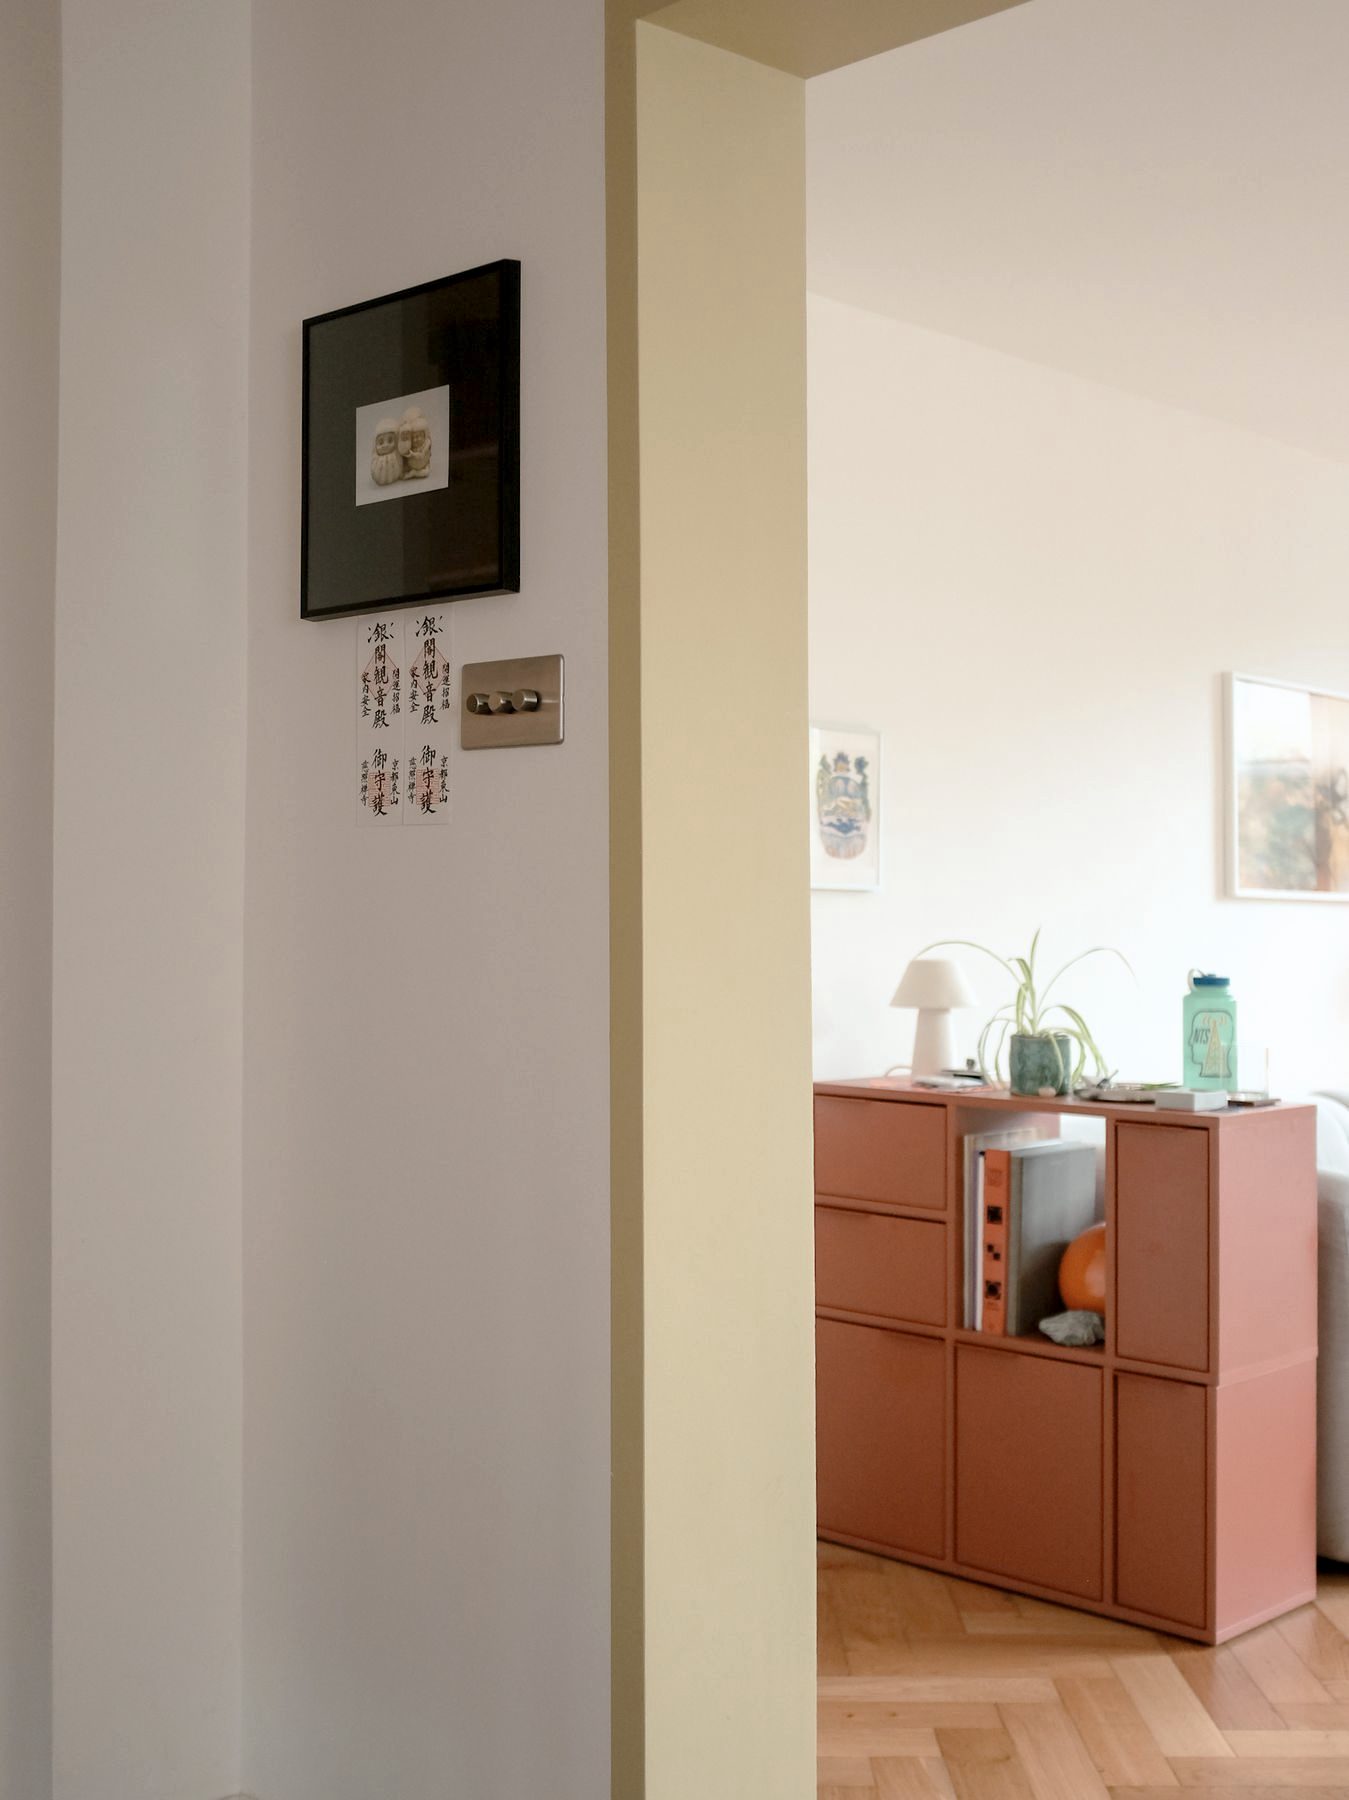
Design consultations
Not sure where to start with a room? Book an hour by video and we will work through it together. Send your photographs first, and written notes follow the next day.
From £250 → Architecture and interiorsProjects
Planning something bigger? I take on architecture and interiors, from a single room to a whole house, and stay with it from the first sketch to the end.
Start a project →Examples of recent work
Consultations for the home you live in today, and projects from a single room to an entire house.
Good design advice for your home, without committing to a full project
If there's a room you can't quite get right, I can help you see what's possible and decide what to do next.
Sometimes a room needs only a few thoughtful changes: a better layout, different lighting, or a new way to use what you already have. Other times, it makes more sense to start fresh and rethink the whole space.
In our hour together, we'll work through the decisions that feel hardest. You'll leave knowing what to tackle first and where to spend your budget.
I've been helping people make their homes work better for years, first friends and family, and now clients. I believe good design advice should be within reach, whether or not you're planning a full project.
Is this worthwhile if I rent?
Very much so. Furniture, lighting and storage all come with you when you move, and nothing I suggest needs your landlord's permission unless you want it to.
I'm not based in London
Doesn't matter, it's all by video. Times show in your own time zone when you book.
I don't have a floor plan
Most people don't. I'll tell you which few measurements matter and how to take them on your phone, which takes about ten minutes.
What if an hour isn't enough?
We can add a follow-up call. And if it grows into a renovation, happy to talk about it as a project.
Consultation
One hour by video, preparation included
Before we meet, send me photographs of the room and its dimensions. I'll look through them beforehand so we can make the most of our time together.
During the call, I'll share sketch layout options, with furniture cut-outs and ideas for furnishings. We'll talk through what could work in your room and what feels right for you.
After the call, I'll send you the presentation and a written summary of our conversation, so you have the ideas and next steps to refer back to.
- Review of your photographs and dimensions before we meet
- Sketch layout options and furnishing ideas to explore together
- One-hour video consultation
- Presentation and written summary sent after the call
I'm happy to arrange a follow-up call or, if you're in London, an in-person visit. Just mention it when you book.
Drawn plan
A considered plan for your room, wherever you are
For a more detailed design, I'll review your photographs, measurements, and inspiration board, then develop a plan for the room. The furniture will be placed in the space on a scaled drawing, with notes to explain my thinking. I'll also put together boards of recommended furnishings and fixtures, plus a buying list to help you bring the plan together.
- Review of your photographs, measurements, and inspiration board
- A scaled room plan with furniture placed in the space and notes explaining the design
- Boards showing recommended furnishings and fixtures
- A buying list with sizes, suppliers, and links
- I'll do my best to find options available in the country where you're buying
- Everything sent within five working days
Useful if we're in different time zones, or if you'd rather read than talk. You can add an hour by video afterwards.
Not includedStructural work, building control and construction drawings. Those belong to a project, and I'd be glad to talk about one.
Work from my time at James Gorst Architects
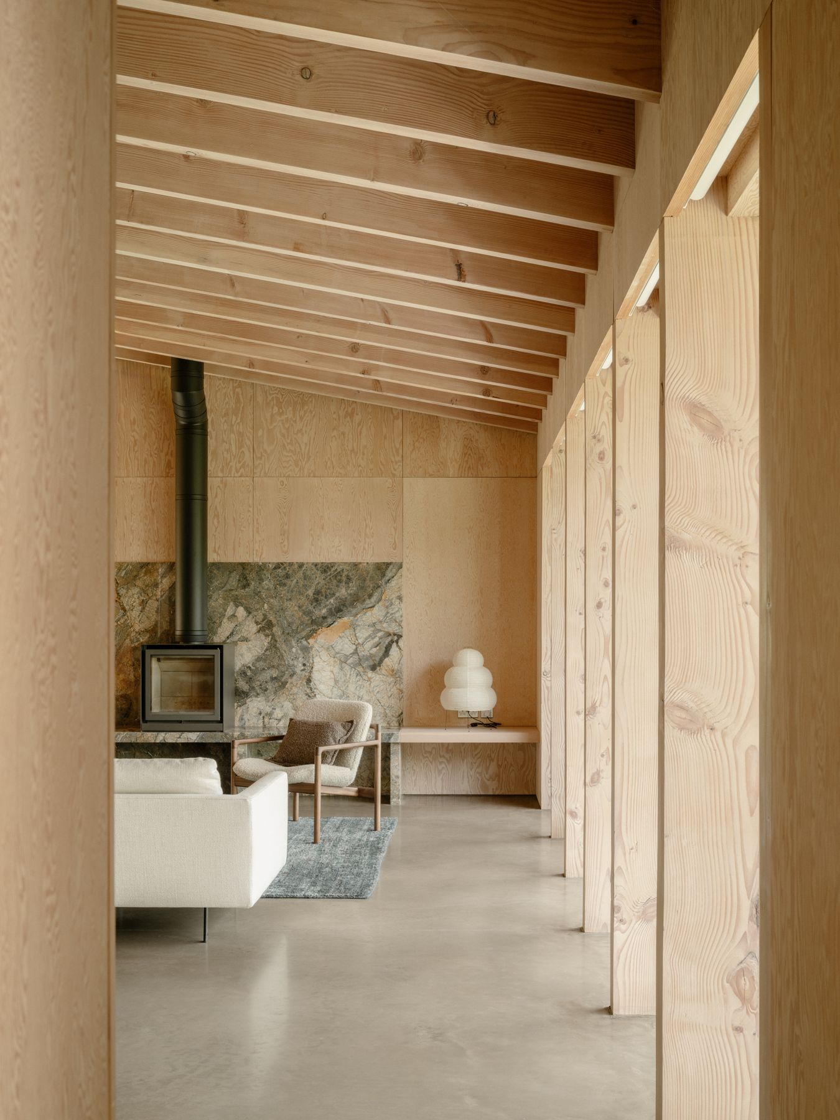
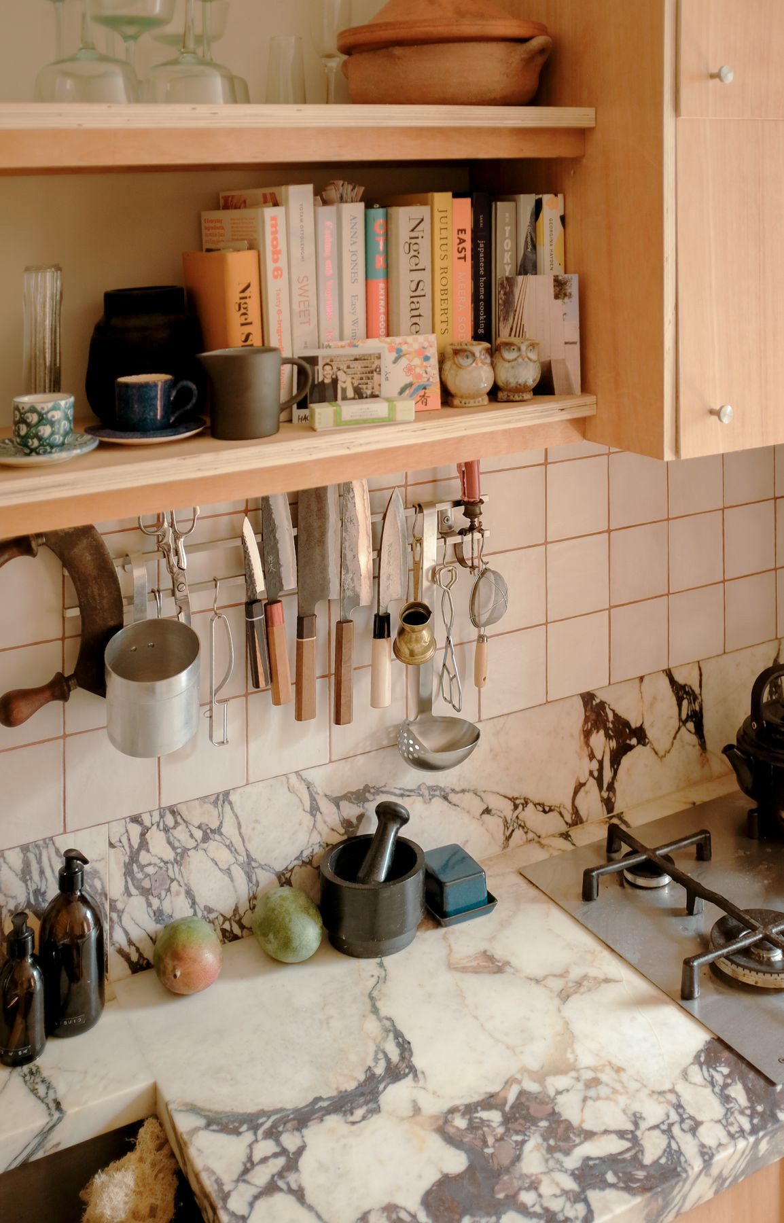
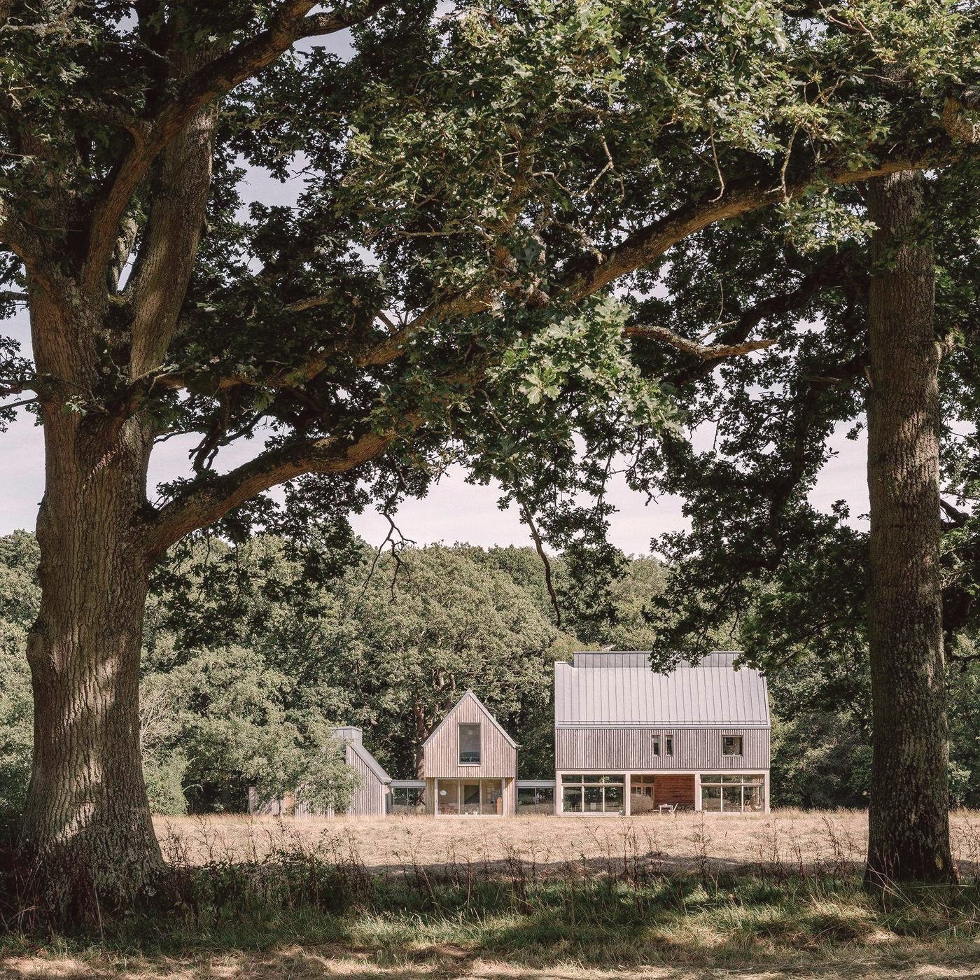
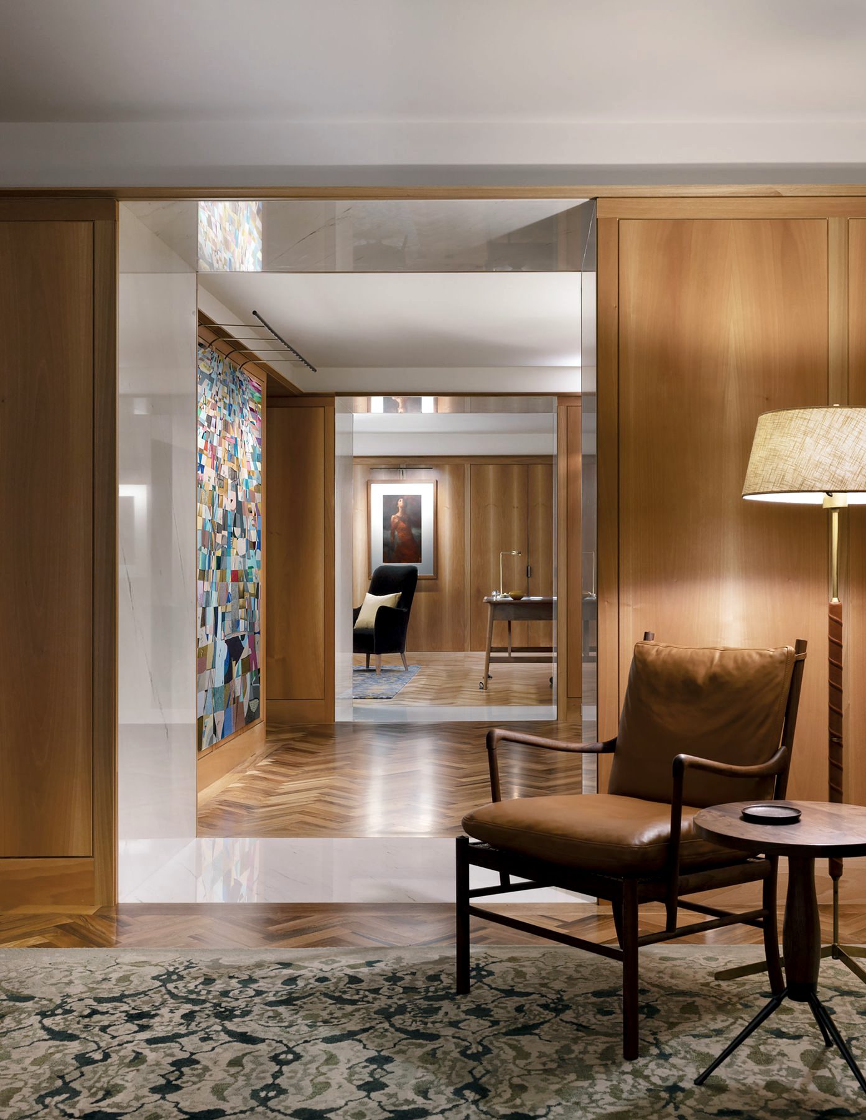
Built projects I have led and contributed to, shown with the kind permission of the practice, to whom the design credit belongs.
Renovations, extensions and complete interiors
I work across architecture and interiors, guiding each project from the first sketch through to completion. I work closely with you and coordinate with contractors and engineers when needed.
- Renovations
- Thoughtful updates to flats and houses, from one room to a whole home
- Kitchens and joinery
- Layout, cabinetry, worktops, and the details you use every day
- Extensions
- Rear and side extensions, including planning drawings
- Listed and period homes
- Considered changes to historic homes and properties in conservation areas
- Interiors
- Materials, furniture, lighting, and the finishing details
hello@appios.coThe quiet fundamentals of a well-made room
A short guide to colour, light, proportion and what to buy first. Coming soon.
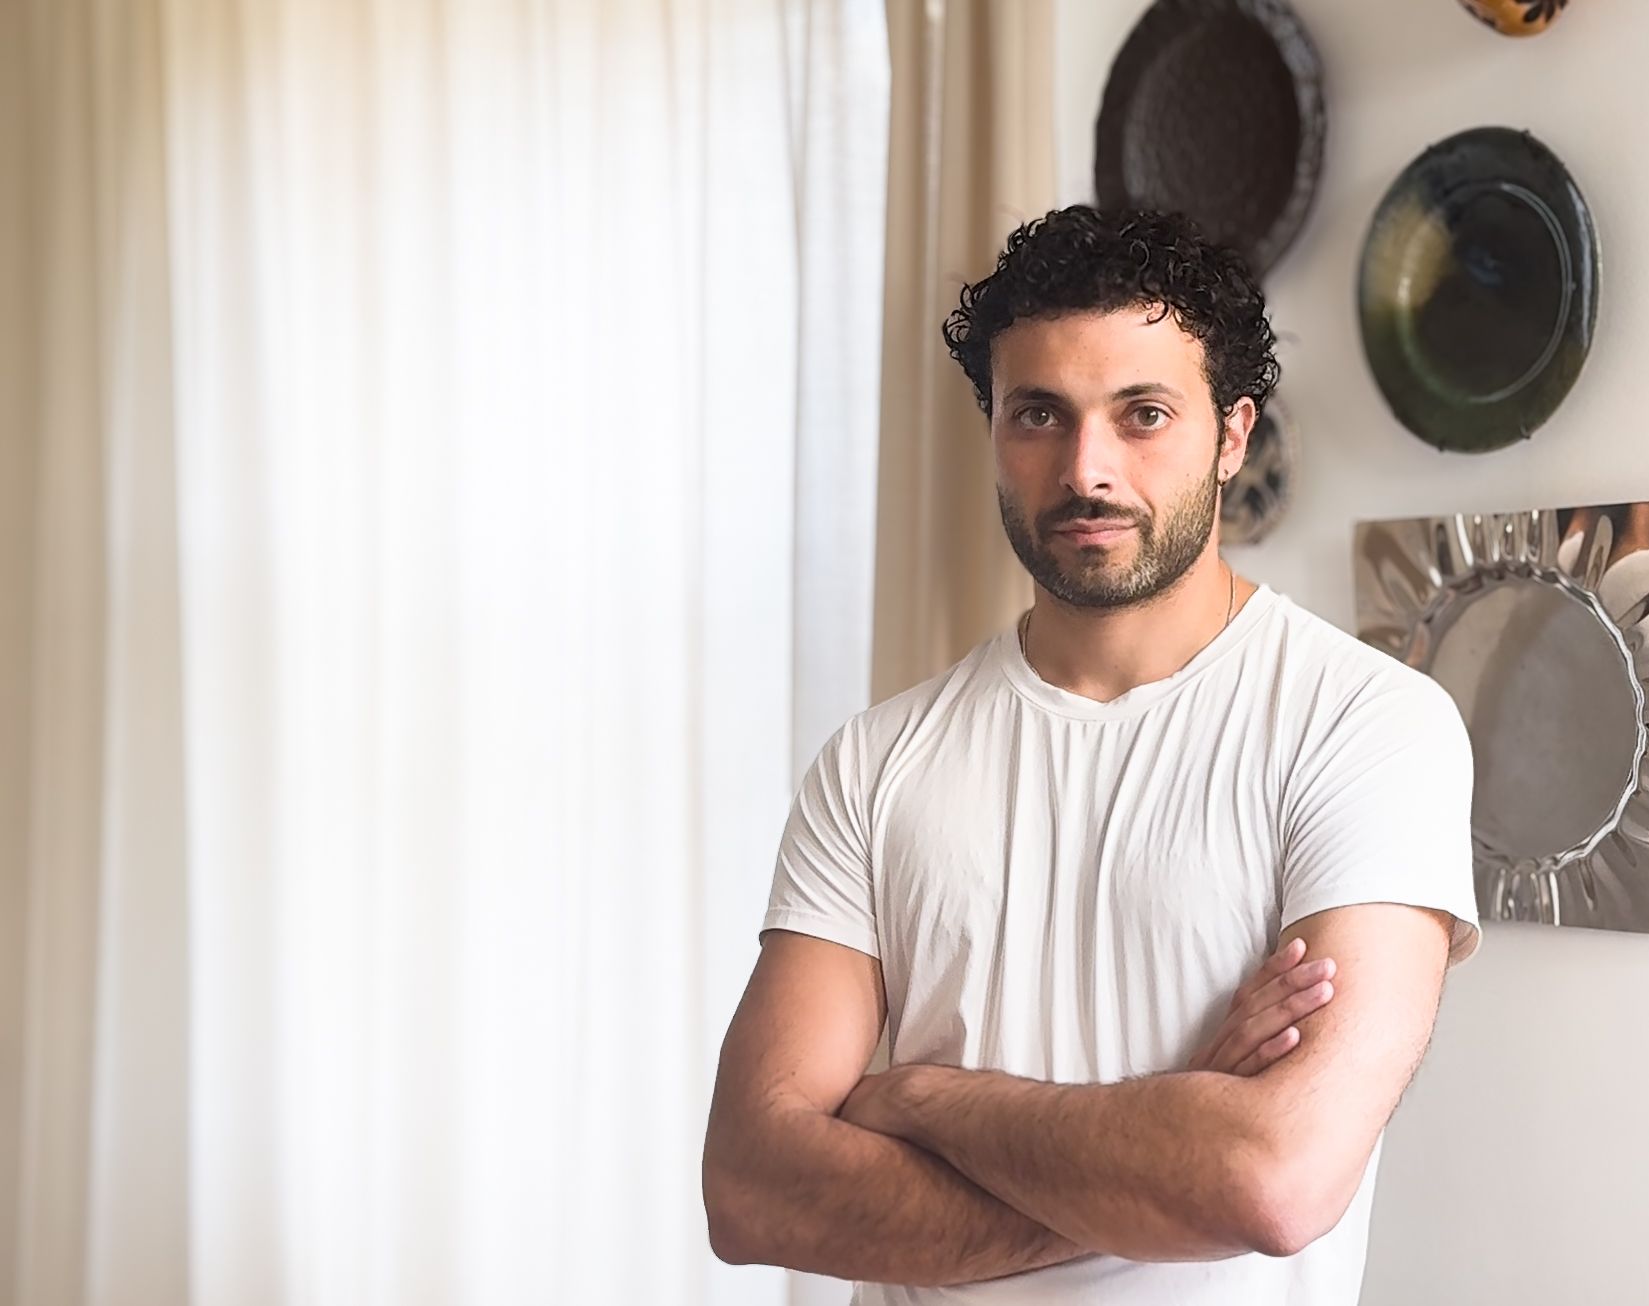
I am Vasilis Appios, an ARB registered architect living in East London
I work across architecture and interiors, taking projects from the first sketch through planning and listed building consent to completion, alongside contractors and engineers where they are needed. The work has ranged from £10m-plus country houses and listed townhouses to small flats for friends with budgets of a few hundred pounds, each given the same care.
I believe in design that begins with a clear idea and makes the most of what is already there. The rest follows from the people who will use the space, their character and what it has to do for them.